Sherri Jones
BEDS3
BATHS2 full 1 partial
SQUARE FEET2,336
MLS#2633371
STATUSActive
PROPERTY TYPEResidential -
SUBDIVISIONPawnee Co Unplatted
SCHOOLCleveland - Sch Dist
Property Description
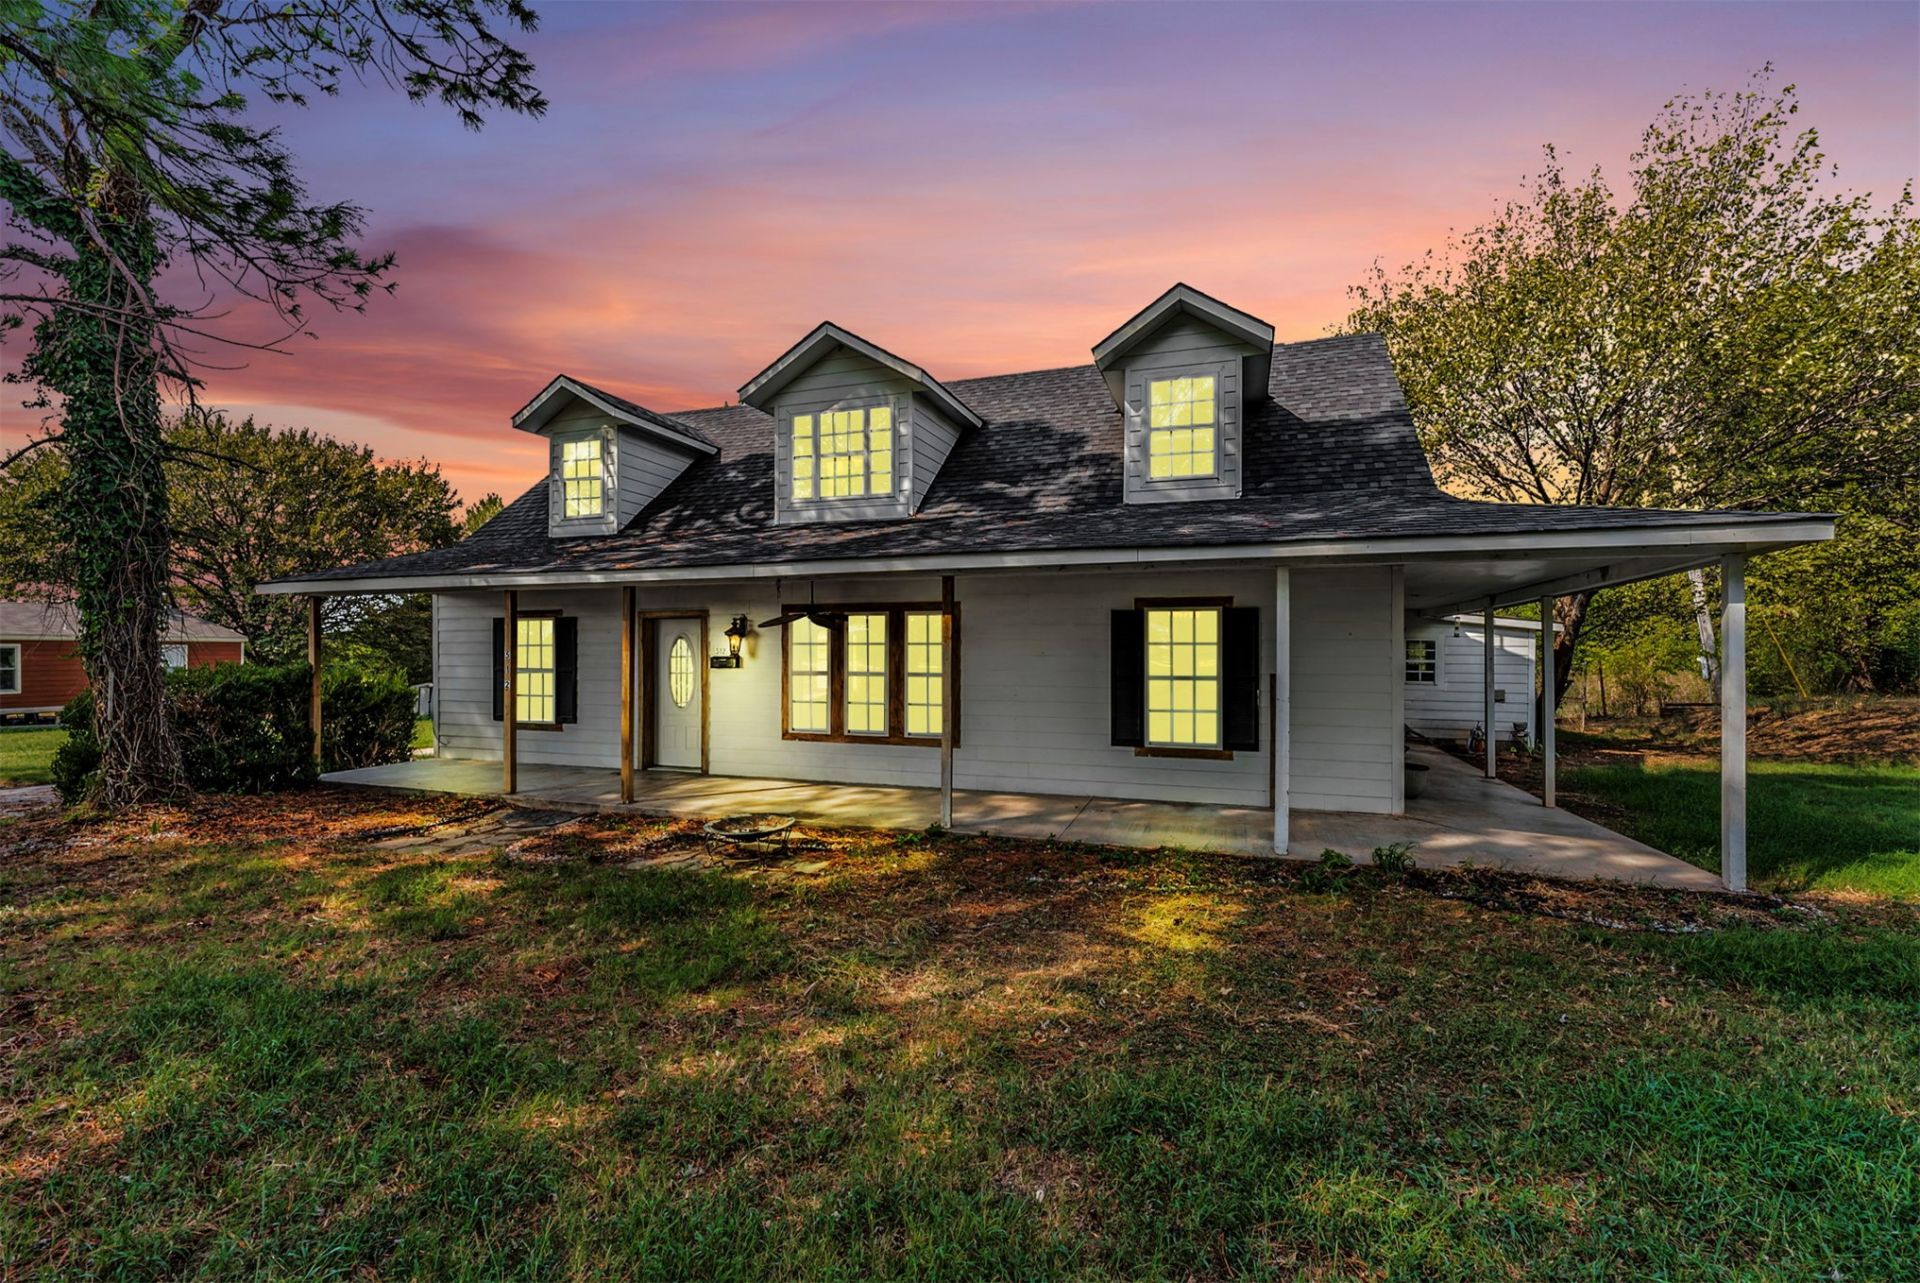
A little country, a little lake life, and room to make the property your own. Set on approximately 1.26 acres in the Cowskin Bay area near Keystone Lake, this French Country-style home is framed by mature trees and a greenbelt backdrop. The rear acreage includes a pond, with room for a second pond already underway. Inside, you'll find 2 bedrooms plus a study with a closet and window that may also serve as an optional third bedroom. The home offers 2.5 baths, a family living room on the main level, and a loft with guest bedroom upstairs. The primary bedroom is also on the main level with a full bath. The kitchen brings plenty of character with Corian countertops, generous cabinetry and storage, built-ins, and a beautiful range hood. An attached 20x20 garage plus a second 20x30 detached garage provides room for extra vehicles, workshop space, hobbies, or storage. Bring your vision for the attached AS-IS optional ADU or in-law suite, formerly used as living quarters during construction and now ready for renovation. And a French Country charmer deserves a covered wraparound front porch - there's one here too. Come see the possibilities and imagine the personal touches that could make this property feel like home.
Property Features
Property Type: Residential -
Basement: None
Cooling: Central Air,2 Units
Fireplaces: 1
Garage: 4 car attached
Heating: Central, Electric, Heat Pump, Multiple Heating Units
Home Style: French Provincial
Lot Size: 1.26 Acres
Roof Type: Asphalt, Fiberglass
Stories: 2.0
Taxes: $1,615
Year Built: 2000
Amenities
Solid Surface Counters
Ceiling Fan(s)
Electric Oven Connection
Electric Range Connection
Dog Run
Gravel Driveway
Feature Descriptions
Appliances: Built-In Range, Built-In Oven, Dishwasher, Electric Water Heater, Disposal, Microwave, Oven, Range, Refrigerator
Body of Water: Keystone Lake
Door Features: Insulated Doors
Exclusions: Personal property does not transfer in sale.
Exterior: HardiPlank Type, Steel
Fencing: Barbed Wire, Partial, Wire
Fireplace: Decorative
Flooring: Carpet, Laminate, Tile
HOA Y/N: No
Horse Amenities: Horses Allowed
Laundry: Washer Hookup, Electric Dryer Hookup
Lot: Mature Trees, Other, Pond on Lot
Parcel#: 0000-08-20N-09E-3-004-00
Parking: Attached, Detached, Garage
Parking Notes: Attached, Detached, Garage
Patio/Porch: Covered, Porch
Security: No Safety Shelter, Smoke Detector(s)
Sewer: Septic Tank
Utilities: Electricity Available, Natural Gas Available, High Speed Internet Available, Phone Available, Satellite Internet Available, Water Available
Water: Rural
Water Features: Other
Window: Vinyl
Local Schools
High School: Cleveland
Middle School: Cleveland
Elementary School: Cleveland
School District: Cleveland - Sch Dist
Listed By / Shown By
Listed By
Agency Name: Realty One Group Dreamers
Shown By
Agent Name: Sherri Jones
Agent Phone: (918) 869-2552
Agency Title: Chinowth & Cohen

Estimate Your Payment
Estimated Payment
$ 965.02 per month $734.21 Principal & Interest $134.58 Property Tax $96.22 Homeowner's InsuranceChange Payment Information

Privacy Policy / DMCA Notice / ADA Accessibility


This site is hosted, designed and copyright
© 1994 - 2026 by
Delta Media Group, Inc. -- Patent Pending --
512 N Cattle Drive | MLS# 2633371
This home located at 512 N Cattle Drive , Cleveland, OK 74020 is currently listed for sale with an asking price of $329,900. This property was built in 2000 and has 3 bedrooms and 2 full and 1 partial baths with 2336 sq. ft. N Cattle Drive is located in the Pawnee Co Unplatted subdivision within the Cleveland - Sch Dist school district. Search Pawnee Co Unplatted real estate on sjones.ccoklahoma.com today.