Sherri Jones
BEDS4
BATHS2 full 1 partial
SQUARE FEET2,289
MLS#2635795
STATUSActive
PROPERTY TYPEResidential -
SUBDIVISIONWESTWOOD ESTATES III
SCHOOLClaremore - Sch Dist
Property Description
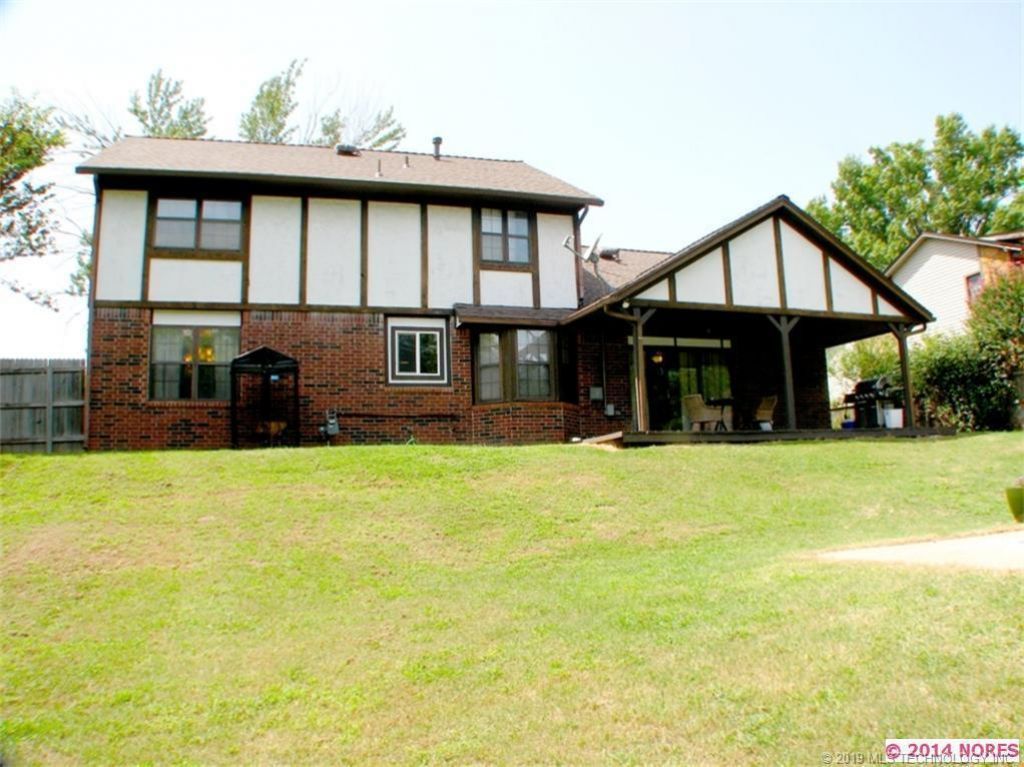
*** SELLER FINANCING AVAILABLE*** Discover a life of comfort and convenience at 2502 W Driftwood, a charming residence in Claremore, OK. Built in 1978, this home offers a unique opportunity to embrace a vibrant lifestyle in a sought-after community. This inviting residence features four well-proportioned bedrooms, providing ample space for relaxation and personal sanctuary. The thoughtful layout ensures privacy and comfort for everyone. The property also includes a two-car garage, offering secure parking and additional storage solutions. Be sure to check out the fenced in underground pool and cabana that are ready for hosting.
Property Features
Property Type: Residential -
Cooling: Central Air
Fireplaces: 2
Garage: 2 car attached
Heating: Central, Gas
Lot Size: 0.30 Acres
Roof Type: Asphalt, Fiberglass
Taxes: $2,089
Year Built: 1978
Amenities
Granite Counters
Feature Descriptions
Appliances: Cooktop, Dishwasher, Gas Water Heater, Microwave, Oven, Range, Refrigerator
Exterior: Brick, Masonite, Wood Frame
Fencing: Privacy
Fireplace: Gas Starter
Flooring: Carpet, Hardwood
HOA Y/N: No
Lot: Stream/Creek, Spring
Parcel#: 660006318
Parking: Attached, Garage
Parking Notes: Attached, Garage
Patio/Porch: Covered, Patio, Porch
Pool: In Ground, Liner
Security: No Safety Shelter, Smoke Detector(s)
Sewer: Public Sewer
Swimming Pool: Yes
Utilities: Cable Available, Electricity Available, Natural Gas Available, Phone Available, Sewer Available, Water Available
Water: Public
Window: Aluminum Frames
Local Schools
High School: Claremore
Elementary School: Westside
School District: Claremore - Sch Dist
Listed By / Shown By
Listed By
Agency Name: Peak 46 Properties LLC
Shown By
Agent Name: Sherri Jones
Agent Phone: (918) 869-2552
Agency Title: Chinowth & Cohen

Estimate Your Payment
Estimated Payment
$ 954.43 per month $689.93 Principal & Interest $174.08 Property Tax $90.42 Homeowner's InsuranceChange Payment Information

Privacy Policy / DMCA Notice / ADA Accessibility


This site is hosted, designed and copyright
© 1994 - 2026 by
Delta Media Group, Inc. -- Patent Pending --
2502 W Driftwood Drive | MLS# 2635795
This home located at 2502 W Driftwood Drive , Claremore, OK 74017 is currently listed for sale with an asking price of $310,000. This property was built in 1978 and has 4 bedrooms and 2 full and 1 partial baths with 2289 sq. ft. W Driftwood Drive is located in the WESTWOOD ESTATES III subdivision within the Claremore - Sch Dist school district. Search WESTWOOD ESTATES III real estate on sjones.ccoklahoma.com today.