Sherri Jones
BEDS3
BATHS2 full
SQUARE FEET1,360
MLS#2628553
STATUSActive
PROPERTY TYPEResidential -
SUBDIVISIONCHAMBERS TERRACE II
SCHOOLClaremore - Sch Dist
Property Description
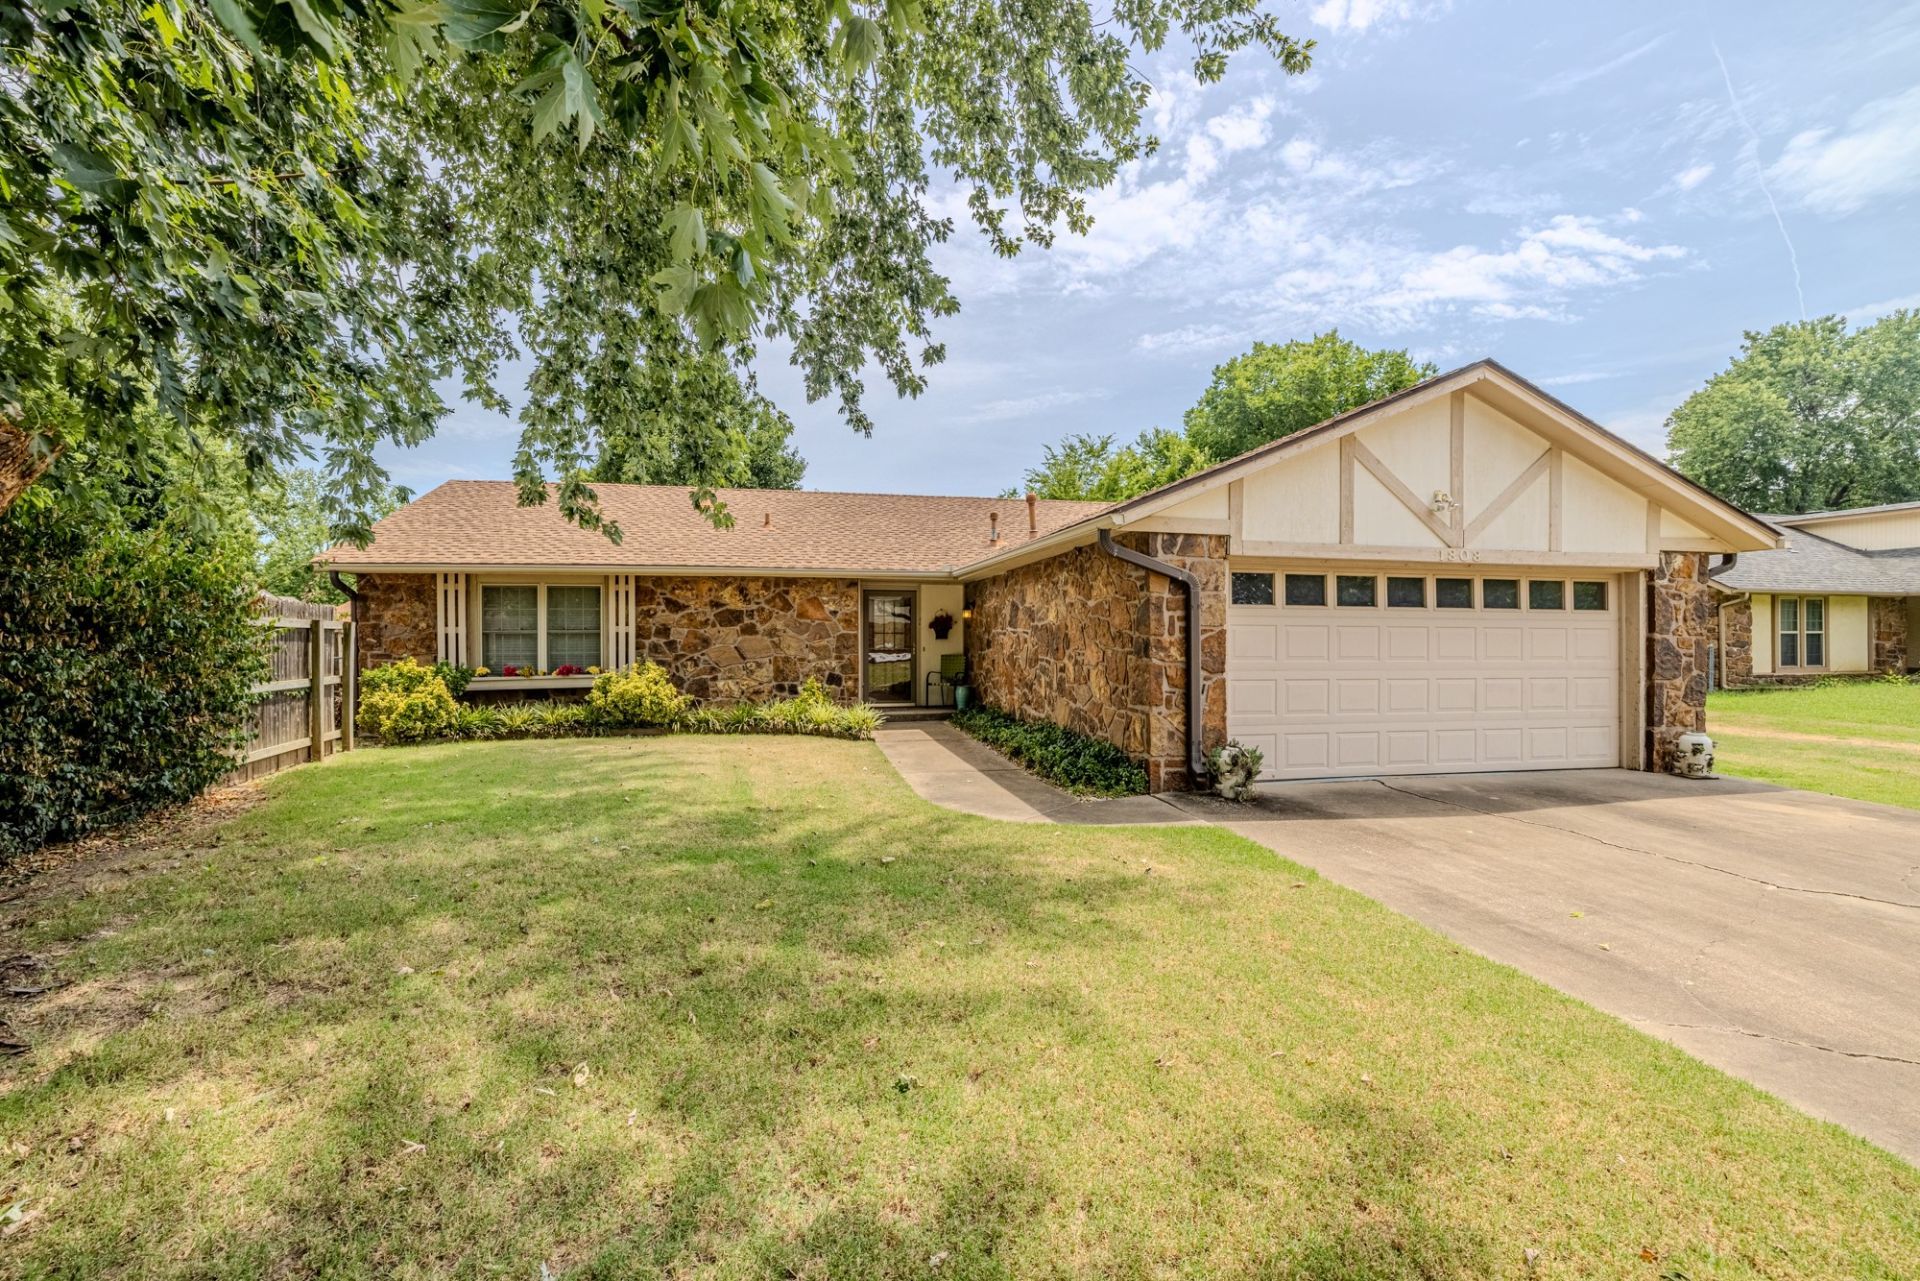
Move in and enjoy it as it is, or add your own personal touches and make improvements at your own pace. Conveniently located 4 miles from Claremore Lake and 2.5 miles from Heritage Hills Golf Course, with easy access to schools, dining, shopping, Owasso, and the turnpike. Homes like this are not often available in Claremore. Schedule your showing TODAY!
Property Features
Property Type: Residential -
Basement: None
Cooling: Central Air
Fireplaces: 1
Garage: 2 car attached
Heating: Central, Gas
Home Style: Ranch
Lot Size: 0.24 Acres
Roof Type: Asphalt, Fiberglass
Stories: 1.0
Taxes: $875
Year Built: 1980
Amenities
Laminate Counters
Quartz Counters
Stone Counters
Electric Oven Connection
Rain Gutters
Feature Descriptions
Appliances: Cooktop, Electric Water Heater, Gas Water Heater, Oven, Range, Refrigerator
Body of Water: Claremore Lake
Community Features: Gutter(s)
Days on Site: 58
Exterior: Stone, Wood Frame
Fencing: Full
Fireplace: Gas Log
Flooring: Carpet, Laminate
HOA Y/N: No
Laundry: Electric Dryer Hookup
Lot: Mature Trees
Parcel#: 660003830
Parking: Attached, Garage
Parking Notes: Attached, Garage
Patio/Porch: Covered, Patio
Security: No Safety Shelter, Smoke Detector(s)
Sewer: Public Sewer
Utilities: Electricity Available, Natural Gas Available, High Speed Internet Available
Water: Public
Water Features: Other
Window: Aluminum Frames
Local Schools
High School: Claremore
Middle School: Claremore
Elementary School: Roosa
School District: Claremore - Sch Dist
Listed By / Shown By
Listed By
Agency Name: Chinowth & Cohen

Shown By
Agent Name: Sherri Jones
Agent Phone: (918) 869-2552
Estimate Your Payment
Estimated Payment
$ 551.19 per month $422.86 Principal & Interest $72.92 Property Tax $55.42 Homeowner's InsuranceChange Payment Information

Privacy Policy / DMCA Notice / ADA Accessibility


This site is hosted, designed and copyright
© 1994 - 2026 by
Delta Media Group, Inc. -- Patent Pending --
1808 N Chambers Place | MLS# 2628553
This home located at 1808 N Chambers Place, Claremore, OK 74017 is currently listed for sale by Chinowth & Cohen, with an asking price of $190,000. This property was built in 1980 and has 3 bedrooms and 2 full baths with 1360 sq. ft. N Chambers Place is located in the CHAMBERS TERRACE II subdivision within the Claremore - Sch Dist school district. Search CHAMBERS TERRACE II real estate on sjones.ccoklahoma.com today.